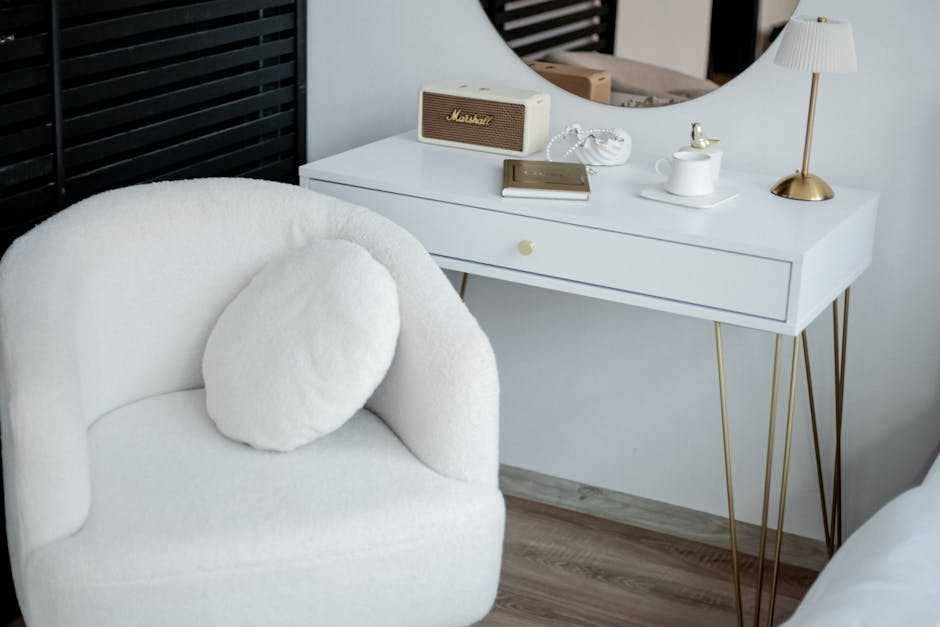
A good floor plan is not simply a collection of rooms arranged within a certain amount of square footage. It determines how people move through a home, where furniture can be placed, how much privacy different spaces provide, and whether everyday routines feel natural or unnecessarily complicated.
Interior design is often treated as something that begins after the architectural layout has been established. In practice, many interior decisions are more effective when considered much earlier. Furniture placement, storage, kitchen configuration, lighting, and even the size of a dining table can reveal whether a layout will actually work before construction begins.
When interior planning and the floor plan develop together, the result is usually a home that makes better use of its space.
Start With How the Rooms Will Actually Be Used
Room labels provide surprisingly little information about how a home will function.
A 12-by-14-foot room might technically work as a bedroom, office, or family room, but its usefulness depends on door locations, windows, circulation paths, furniture dimensions, and the activities expected to take place there.
The same principle applies throughout the house. A large living room can feel awkward if most of its walls are interrupted by doors and windows. A spacious kitchen may still lack useful preparation space. A primary bedroom may have generous dimensions but no logical location for the bed.
Thinking about interior use early makes it easier to evaluate different house floor plans based on how they will actually function rather than square footage and room count alone.
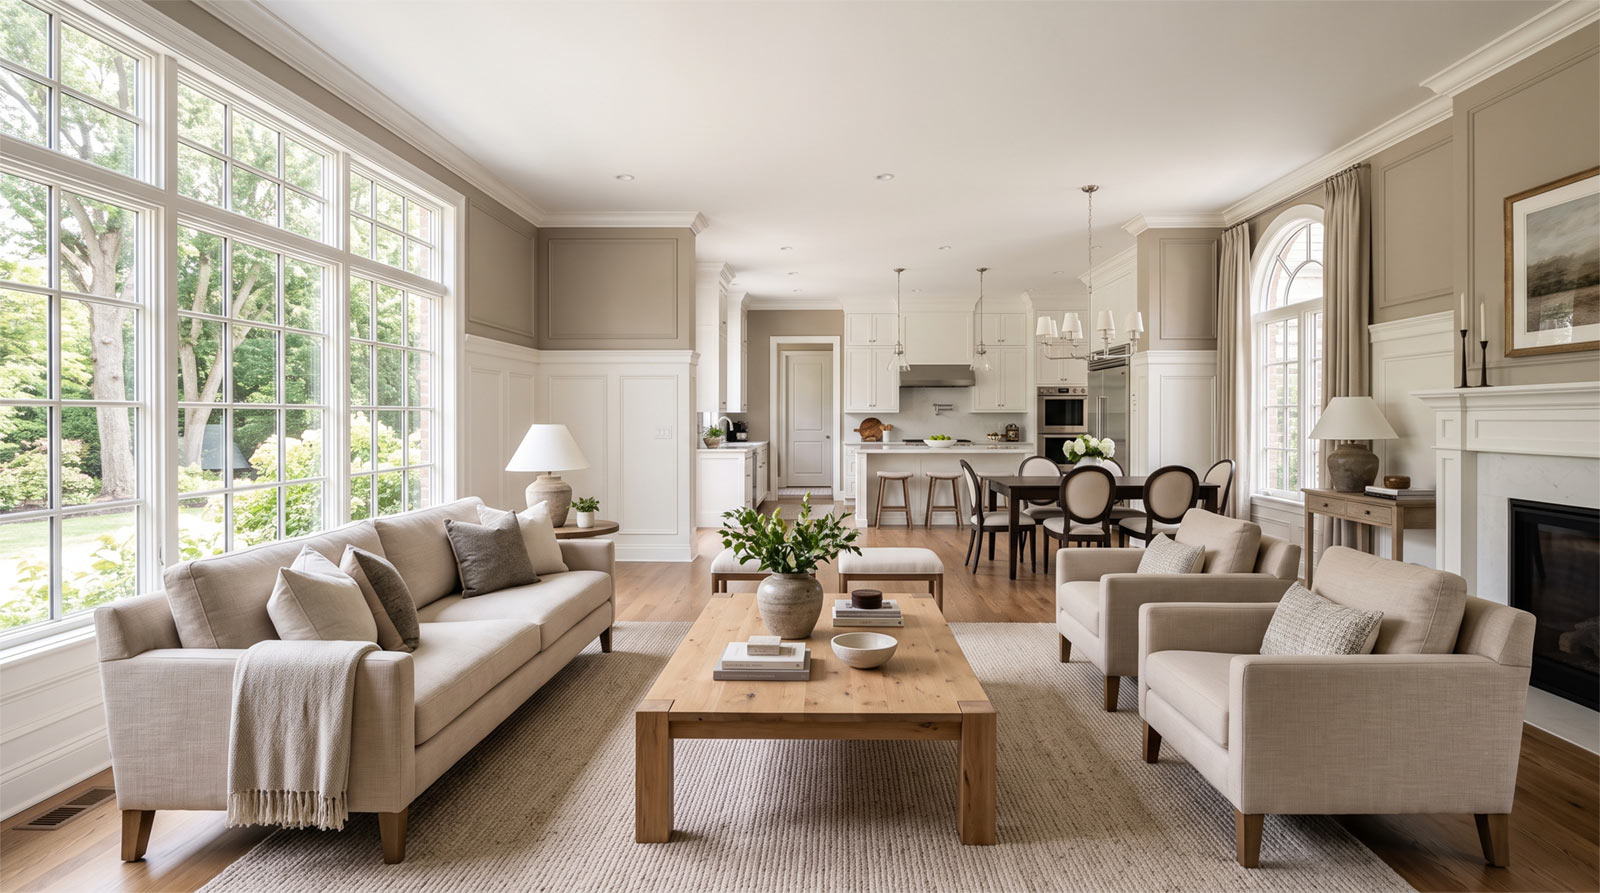
Furniture Placement Should Influence the Layout
Furniture is one of the simplest ways to test whether a floor plan works.
Before finalizing room dimensions, it helps to place realistic furniture within the plan: beds with nightstands, sofas, dining tables with chairs pulled out, desks, kitchen stools, and storage pieces.
This can expose problems that are difficult to recognize when looking only at empty rooms.
A sofa may block the most natural path to the backyard. A dining area may appear large enough until chairs need clearance behind them. A bedroom door may conflict with the ideal location for a dresser. A home office may technically accommodate a desk but position the user directly in a circulation route.
Furniture planning is therefore not just an interior decorating exercise. It can provide useful feedback while the architecture is still flexible enough to change.
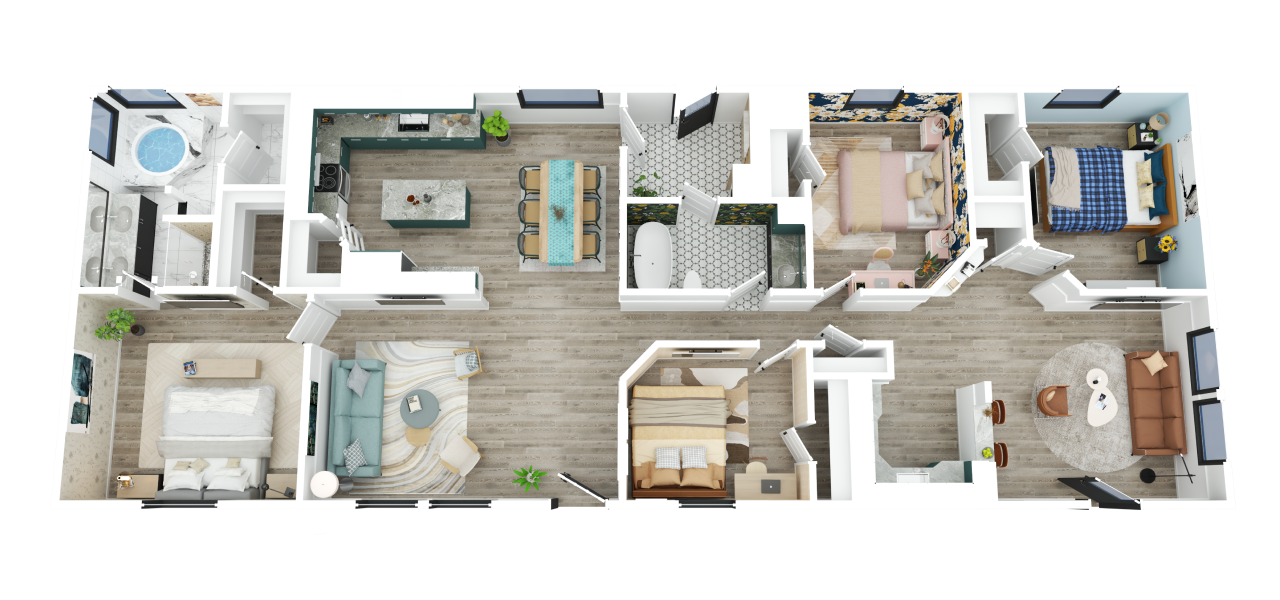
Circulation Uses More Space Than Most Homeowners Expect
Every home needs space for movement, but circulation should not consume more square footage than necessary.
Long hallways, oversized entries, poorly positioned doors, and indirect routes between frequently used rooms can make a home feel less efficient. In contrast, a carefully planned layout can make a smaller home feel surprisingly generous because more of its area is available for actual living.
Consider the route from the garage to the kitchen. Carrying groceries through a formal entry and across the main living room every day is very different from having a short connection through a pantry or mudroom.
Similar questions apply elsewhere. How far is the laundry room from the bedrooms? Can guests reach a bathroom without walking through private areas? Does someone need to cross the kitchen work zone to reach the backyard?
These are architectural decisions, but they are best evaluated through the experience of using the interior.
The Kitchen Can Organize the Entire Home
In many homes, the kitchen has become one of the main organizing elements of the floor plan.
Its location affects dining, entertaining, outdoor access, storage, circulation, and the relationship between shared living spaces. That makes it difficult to design the overall layout effectively without considering the kitchen in some detail.
An island, for example, requires more than enough space for the cabinet itself. There must also be comfortable circulation around it, room for appliance doors to open, seating clearance, and logical relationships between the refrigerator, sink, cooking area, and pantry.
The view from the kitchen can matter as well. Some homeowners want visibility toward the backyard or children’s play area. Others prefer the kitchen to remain visually quieter when entertaining.
These preferences can influence window placement, room orientation, and even where the main outdoor living area belongs.
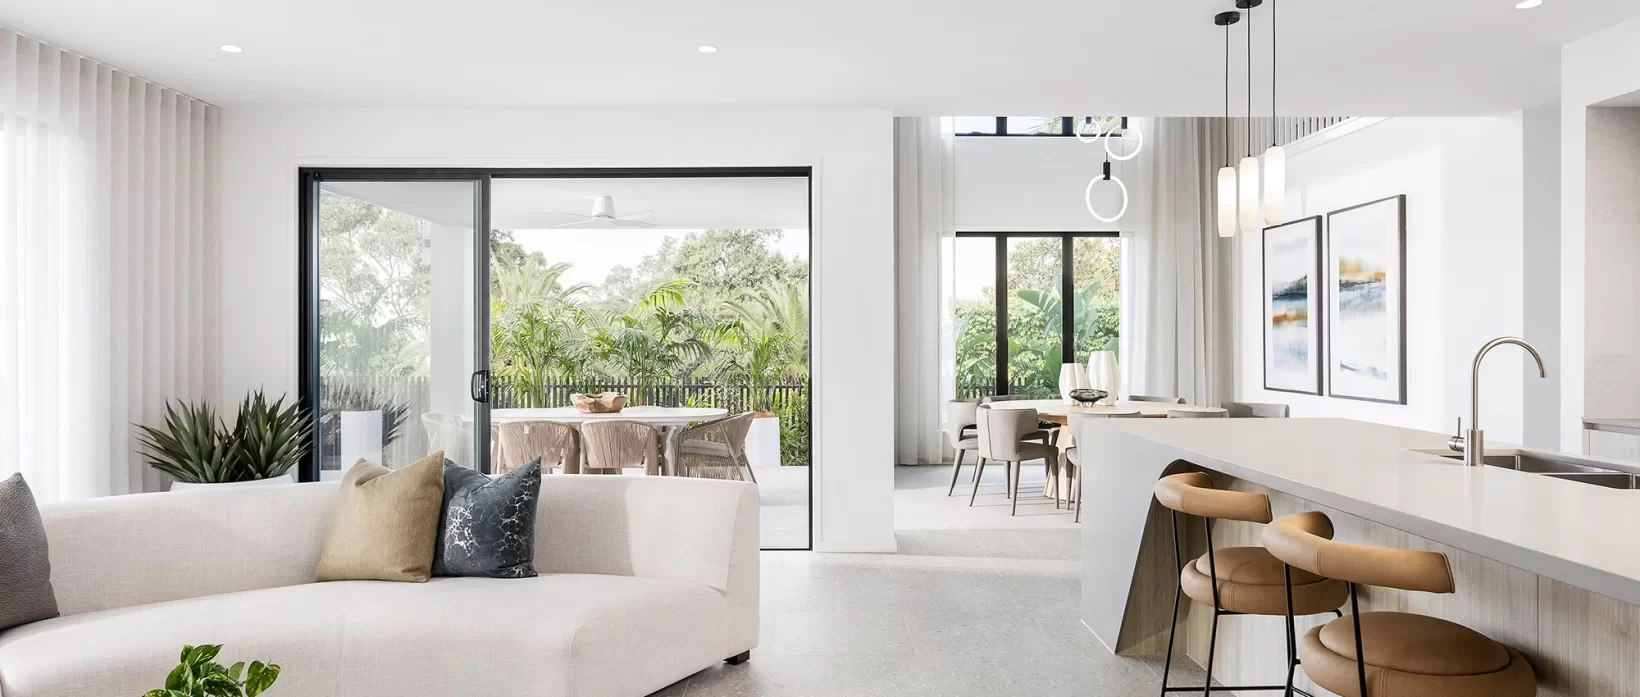
Storage Should Be Planned Before Space Becomes Scarce
Storage is easy to underestimate during the early design stages because empty rooms tend to look spacious.
Once furniture, appliances, clothing, household supplies, children’s belongings, and everyday equipment arrive, the experience can change quickly.
Good storage is not simply about adding larger closets. It is about placing storage where items are actually used.
An entry may need space for shoes, coats, bags, and packages. The kitchen may benefit from a pantry positioned along the natural route from the garage. Bedrooms need storage that does not compromise furniture placement. Outdoor equipment should be accessible without passing through finished living areas.
When these requirements are identified early, storage can become part of the floor plan instead of being fitted into whatever space remains.
Open Spaces Still Need Definition
Open-plan living remains attractive because it can improve natural light, create longer sightlines, and make shared spaces feel connected. But removing walls does not automatically create a better interior.
Large open areas still need recognizable zones for cooking, dining, relaxing, entertaining, and circulation.
Furniture can provide some of that definition, but the architecture should support it. Ceiling changes, lighting, cabinetry, structural elements, window placement, and transitions to outdoor spaces can subtly distinguish one area from another without closing rooms off completely.
This is particularly important in larger open spaces. Without enough structure, a room can feel less flexible rather than more flexible because there are few obvious places to position furniture.
The strongest open layouts usually balance visual connection with purposeful separation.
Windows Affect More Than Natural Light
Windows are architectural elements, but their position has a direct impact on interior design.
A large window may provide an excellent view while eliminating the only practical wall for a bed or media unit. A window positioned too close to a corner can limit cabinetry. Full-height glass may create a beautiful indoor-outdoor relationship but leave little room for furniture or privacy.
The direction of the view matters too.
Not every window needs to maximize its size. In some locations, a smaller or higher opening may provide daylight while protecting privacy. Elsewhere, a larger opening may be justified because it frames a landscape, courtyard, pool, or garden.
Coordinating window placement with furniture and interior use can create rooms that are both visually appealing and easier to live in.
Lighting Works Better When It Follows the Layout
Electrical and lighting decisions are often made after the general floor plan has been established, but they benefit from knowing how each space will be furnished.
A dining pendant needs to relate to the actual table position. Bedside lighting should align with the bed rather than simply being centered on a wall. Kitchen lighting should correspond to counters, work areas, and cabinetry. Floor outlets may be useful when furniture floats away from the walls.
Natural and artificial lighting should also be considered together.
A room that receives strong daylight in the morning may require a different lighting strategy from an interior space with limited windows. Task lighting, ambient lighting, and accent lighting can then be planned around how the room will be used throughout the day.
Thinking about these details before construction reduces the need for awkward compromises later.
Bathrooms Need More Planning Than Their Square Footage Suggests
Bathrooms are relatively small rooms with a high concentration of functional requirements.
Door swings, vanities, showers, tubs, toilets, storage, plumbing, lighting, and privacy all compete for limited space. A few inches can make a noticeable difference.
The relationship between bathrooms and surrounding rooms also deserves attention. A powder room should be accessible to guests without feeling overly exposed to the kitchen or dining area. Shared children’s bathrooms need practical circulation. A primary bathroom should relate logically to both the bedroom and closet.
Because plumbing locations can affect construction and structural coordination, resolving these relationships early is generally easier than substantially changing them later.
Interior Design Can Improve Indoor-Outdoor Living
The relationship between the house and outdoor spaces should also be tested from the interior.
Where will furniture face when someone sits in the living room? Does the dining area have a natural connection to outdoor dining? Can people reach the patio without cutting through the main kitchen work zone? Is there a convenient place to leave towels or outdoor equipment near a pool?
A large glass door may look impressive on an elevation, but its value depends on what happens on both sides of it.
When interior layout, architecture, and landscape are considered together, outdoor areas can function as genuine extensions of the home rather than separate spaces reached through a door.

Design for Daily Life, Not Just the Presentation
Floor plans are often evaluated through dramatic features: a large kitchen island, an impressive primary suite, an open great room, or a wall of glass facing the backyard.
Those elements can be valuable, but the quality of a home is also determined by hundreds of less noticeable interactions.
Where do you put your keys when you enter? Is there somewhere to set groceries before unloading them? Can one person work from home while another watches television? Where does the vacuum cleaner go? Can someone use the kitchen without blocking the primary circulation path?
These questions rarely appear in architectural renderings, but they have a significant influence on how comfortable a home feels after the initial excitement of moving in has passed.
A Better Floor Plan Connects Architecture and Interior Design
Architecture establishes the structure of the home, while interior design determines much of how that structure is experienced. Treating them as completely separate stages can mean discovering functional problems after important decisions have already become difficult or expensive to change.
Considering furniture, storage, circulation, lighting, privacy, kitchen planning, and outdoor relationships earlier provides another way to test the architectural layout.
The objective is not to design every interior detail before the house itself. It is to understand enough about how each space will be used to make better decisions about its size, shape, location, and relationship to the rest of the home.
Ultimately, a successful floor plan should work just as well in everyday life as it does on paper.
 Jodithina Krueger is the kind of writer who genuinely cannot publish something without checking it twice. Maybe three times. They came to real estate market trends through years of hands-on work rather than theory, which means the things they writes about — Real Estate Market Trends, Home Staging Techniques, Property Investment Strategies, among other areas — are things they has actually tested, questioned, and revised opinions on more than once.
That shows in the work. Jodithina's pieces tend to go a level deeper than most. Not in a way that becomes unreadable, but in a way that makes you realize you'd been missing something important. They has a habit of finding the detail that everybody else glosses over and making it the center of the story — which sounds simple, but takes a rare combination of curiosity and patience to pull off consistently. The writing never feels rushed. It feels like someone who sat with the subject long enough to actually understand it.
Outside of specific topics, what Jodithina cares about most is whether the reader walks away with something useful. Not impressed. Not entertained. Useful. That's a harder bar to clear than it sounds, and they clears it more often than not — which is why readers tend to remember Jodithina's articles long after they've forgotten the headline.
Jodithina Krueger is the kind of writer who genuinely cannot publish something without checking it twice. Maybe three times. They came to real estate market trends through years of hands-on work rather than theory, which means the things they writes about — Real Estate Market Trends, Home Staging Techniques, Property Investment Strategies, among other areas — are things they has actually tested, questioned, and revised opinions on more than once.
That shows in the work. Jodithina's pieces tend to go a level deeper than most. Not in a way that becomes unreadable, but in a way that makes you realize you'd been missing something important. They has a habit of finding the detail that everybody else glosses over and making it the center of the story — which sounds simple, but takes a rare combination of curiosity and patience to pull off consistently. The writing never feels rushed. It feels like someone who sat with the subject long enough to actually understand it.
Outside of specific topics, what Jodithina cares about most is whether the reader walks away with something useful. Not impressed. Not entertained. Useful. That's a harder bar to clear than it sounds, and they clears it more often than not — which is why readers tend to remember Jodithina's articles long after they've forgotten the headline.